Sunday, November 21, 2010

More Frame

Went to the Block yesterday (20th Nov) and they have done more work on the frame, most rooms complete. Had a good walk through the rooms & very happy with the room sizes especially the walk in Pantry.
Above: Front Right


Above: Front Left (Garage)
Above/Below: Rear of House
Above: Front (Main Bedroom)

Thursday, November 18, 2010

Frame Started!

The frame has started - Photos were taken on the 17th November at Midday, Hopefully the rain holds off for the next few days & next week.

Tuesday, November 16, 2010

We have a scrape, a slab & Frame delivery

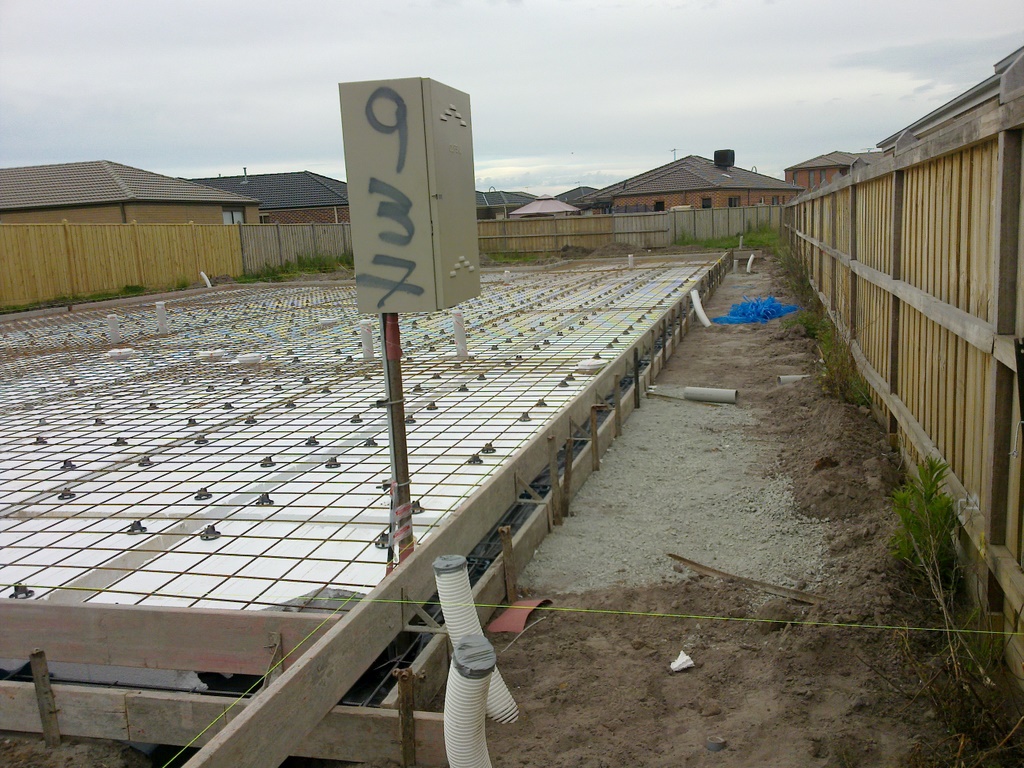
Yay! we finally have a start on our Block. On the 4th November we had a site scrape to get the levels right. On the 5/6th they boxed up ready to pour the slab. On the 9th they poured the slab! Checked again late on the 15th and they have marked out the slab ready to start putting the frames up. All the Wood was has been delivered to the slab also.


Above: Looking Down side of house towards rear of garage
Above: Alfresco & view of Backyard


Below: All Boxed up
Above: Footings for the Pillars & Verandah.


Above: Meter Box
Above: Garage Front Entry
Above/Below: It's a Scrape!


Thursday, November 11, 2010

We got out left side timber fence put up on the 20th October as seen from aerial view (taken from nearmap.com)

We received our Developers approval for our Facade colour selections on the 15th October & received our Building Permit on the 20th October. We are now waiting for our file to be sent to a site supervisor! So not long now before start hopefully.
Colour selection pictures:
A mock up of what our house Colours would look like (via an online website - Not Exact)
 Brick Choice: Boral Port Philip 
 
 Our Hume Double Front Entrance Doors (will be in Monument colour)
 We picked Ebony 'Macquarie' From Boral as our roof tile.

 We have Chosen Paperbark for our Colorbond Gutters, Fascias, Pillars on Verandah,  & Downpipes. Monument for our Garage Sectional Door. What would you Choose?
Our Haymes Paint selections: Pale Mushroom to Doors & architraves, China doll as our main wall colour & Deep Plum (Dark Purple) as the Home theater wall colour. Flat White to all ceilings. We plan to Do Feature walls during Painting stage also to certain rooms.


Bathroom (Millineum Grey pearl/ Cool white)

Main Floor tile 'Millineum Black'


Ensuite with cabinet 'Asian Sand', Caesarstone bench 'Ice Snow', floor/shower wall tile 'Victoria Black' & feature tile strip


Close up of feature tile strip

Laundry tile splash back 'cool white', floor tile and laminate bench 'white tigris'


Kitchen lower cupboards in 'Asian Sand'


Kitchen upper cupboards in 'Asian Night'


Kitchen CaesarStone Benchtop in 'Zulu'


Bathroom/En-suite CaesarStone Benchtops 'Ice Snow'
Carpet 'Celebrate in Vine' (The Brown one on top below)
Above: Our Basin for the Bathroom & En-suite

Monday, October 18, 2010

Well it has been a while since my last post. We had our colour selections on September 13th. Have signed our contract, full approval from the bank, and just returned our last variation form back, so hopefully not long now before we get something happening on our block. They did go to install our water meter last week but because builders/people had dumped rubbish at the front of our block, they couldn't install it! I have since cleaned up rubbish a trailer & half later.
Anyway here are our colour selections:

Brick- Boral Woodstock: Port Phillip (Mortar: Ironed/Rolled, Colour: Natural)
Roof- Boral Macquarie: Ebony
Gutter- Paperbark
Facia- Paperbark
Window Frame- Black
Colorbond Verandah roof- Monument
Front Entry Door- Hume XN1 in Monument with Glue chip glass
Garage door- Slim-line in Monument
Kitchen Bench- Caesarstone Zulu (9140)
Kitchen Cabinets- Asian Sand (bottom) & Asian night (all top) including wall oven, pot drawers also in Asian night
Ensuite Bench- Caesarstone Ice Snow
Ensuite Cabinet- Asian Sand
Bathroom Bench- Caesarstone Ice Snow
Bathroom Cabinet- Asian Sand
Laundry Bench- Laminate: White Tigris
Laundry Cabinet- Asian Night
Wall Paint-Haymes China doll
Doors- Haymes Pale Mushroom
Ceiling/Cornices- White
Skirting boards- Pale Mushroom
Feature Rooms- Haymes
Theatre Room walls only- Haymes Deep Plum
Carpet- Celebrate in Vine
Splashback- light blue
Main tile- Millineum black (not really black as name suggests)
Ensuite Floor- Victoria Black
Ensuite Feature- Snow white feature
Bathroom- Millenium Grey Pearl

Monday, September 6, 2010

Contract & Color Appointment

We have finally booked a color appointment in on the 13th September where we will choose color options and fittings for the whole house. We have pretty much got that sorted as we know what we want and have visited all the Brick displays, looked at many new homes/displays, compared paint samples, & decided on our door, handle options already. Just need to lock them in now.
We finally got our Building contract on the 5th September and will read through in depth to understand the finer details of everything. We originally made quite a few changes to the original plan and they are:
-Extend the garage to approx 7m wide with rear roller door (for backyard access)
-Extend the 1st WIR in line with front of house
-Turned the 2nd WIR to face hallway to use as a storage cupboard.
-Made the Living room into a 5th bedroom (wall & doors)
-Extended the Games room back 1.2m to use as dedicated Home theater and added wall/doors
-Sliding door between kitchen and play room, and sliding door to study
-Doors to the en-suite
-Upgraded the carpet underlay (rubber)
-Extended the rear kitchen bench/cupboards/splash-back 40cm
-Added top cupboards to Laundry
-Put a 2nd manhole in the Garage
-Added a raised floor to rear of home theater with steps
-Added 15 additional power points
-Opted for a 700mm wall oven instead of the 600mm standard
-Opted for Ducted Refrigerated Cooling with 16 ceiling outlets instead of the standard Evaporative Cooling.
-Added 6 junction boxes outside & 3 external power points
We have gone with the Provincial facade that has a nice verandah also.
So it has gone from a 35.88sq size house to a 38.81sq house. Very Big with our Extensions to the plan.
Here is some Pictures of the Facade & Floor plan:

Our Facade won't have the Front Portico rendered, is reversed & will have a tiled roof
Our Changed Plan:
Original House Plan:


Tuesday, August 10, 2010

Well, I have decided to start a blog to keep track of our house building progress. It is very early stages and we have just moved out of our old house we sold in Rowville.
So far we have decided to go with Dennis Family homes (Hartley 361 design) as we felt it had the best plan that suited us (large with plenty of storage). We have changed the plan a fair bit to suit our needs, put down the initial deposit and have settled on our land in Lyndhurst on 2nd July. We are still waiting for our color appointment & Building contract to get proceedings underway.
Our Block (818m2):